44
$715,000 Sale
Listed 8 hours ago
175 E 100 N
· 7
· 4.50
· 6
· 4080
Key Facts
Key facts for 175 E 100 N
Property Type
House, 2 Storey
Parking
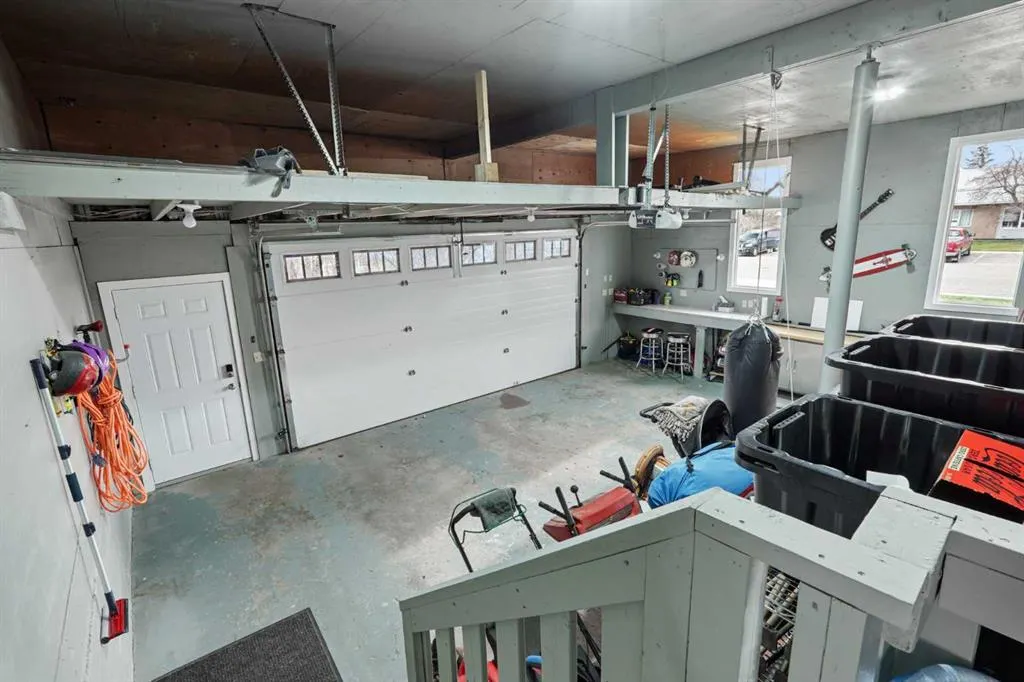
Double Garage Attached,Parking Pad , Double Garage Attached,Parking Pad 6 parking
MLS #
A2358190
Size
4080 sqft
Basement
Full,Finished,Walk-Up
Listed on
-
Lot size
-
Days on Market
-
Year Built
1977
Maintenance Fee
-

Description
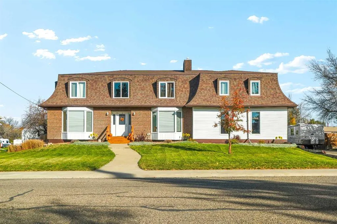
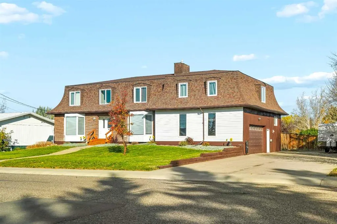
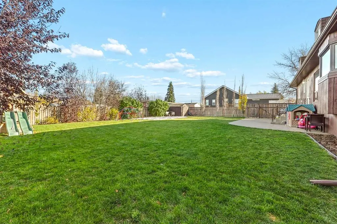
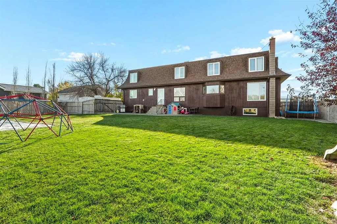
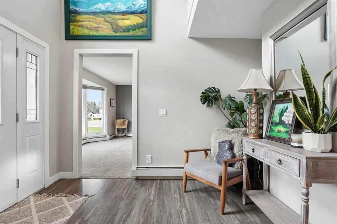
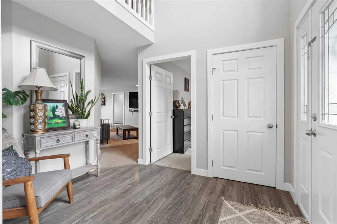
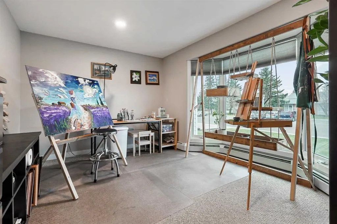
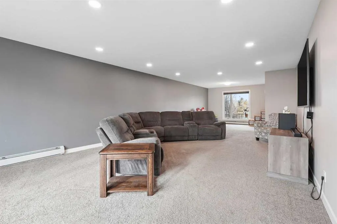
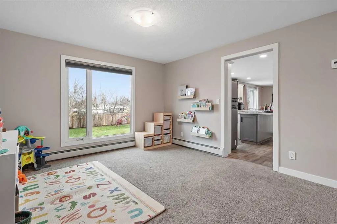
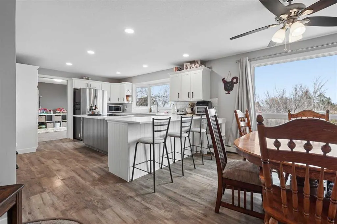
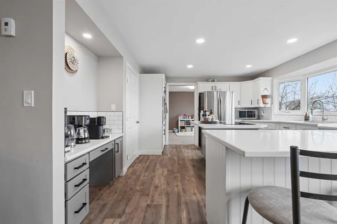
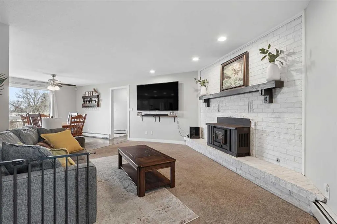
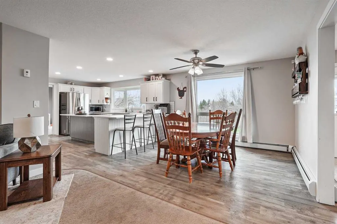
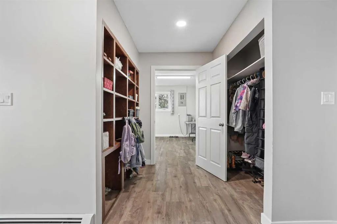
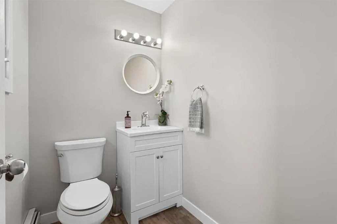
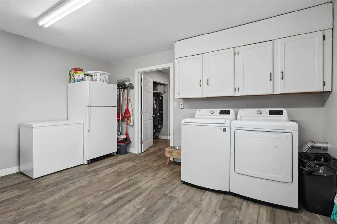
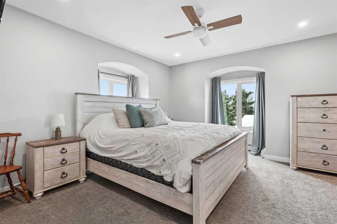
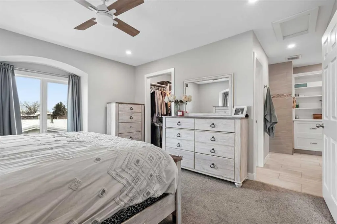
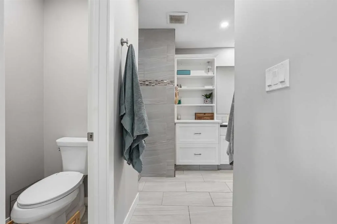
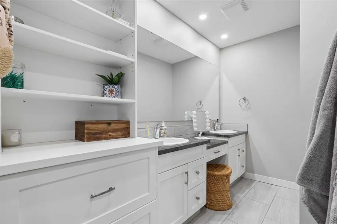
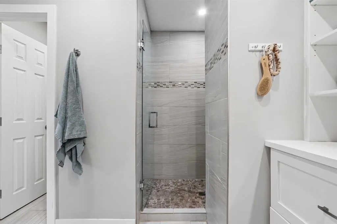
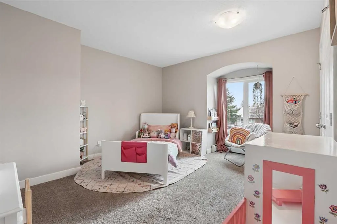
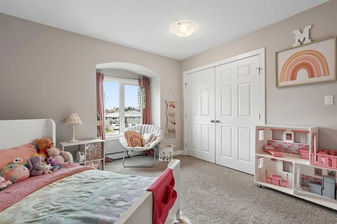
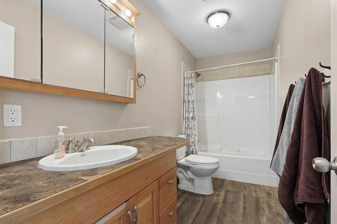
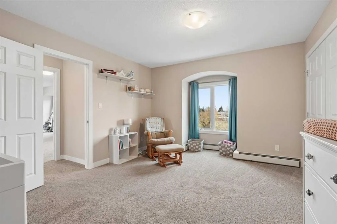
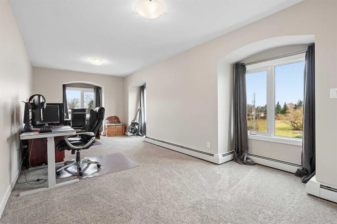
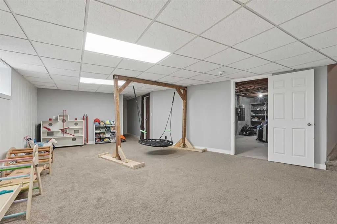
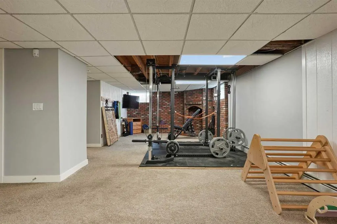
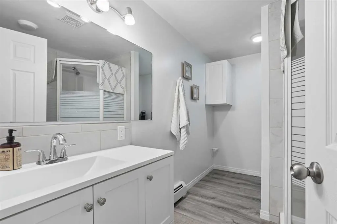
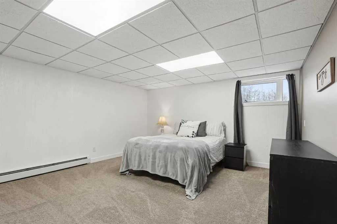
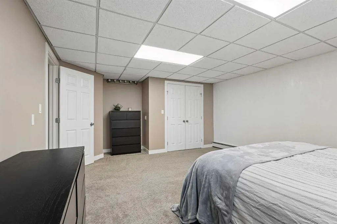
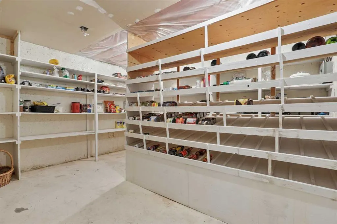
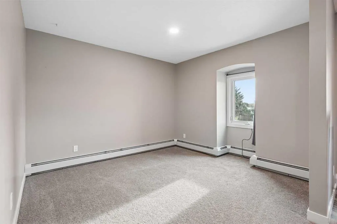
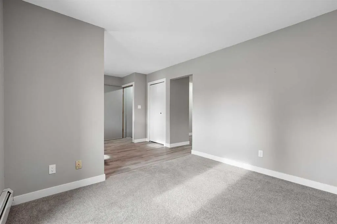
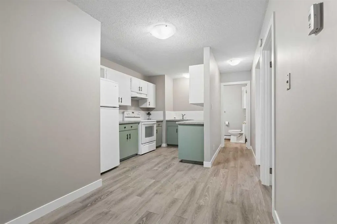
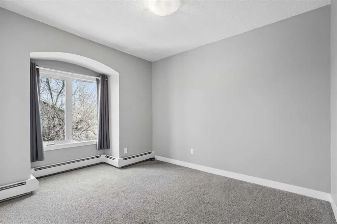
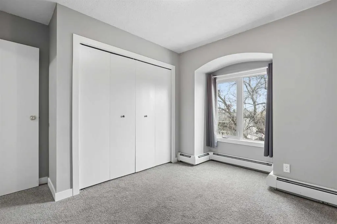
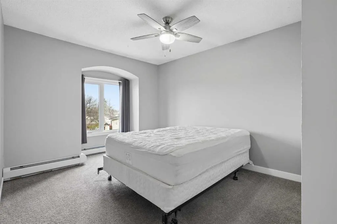
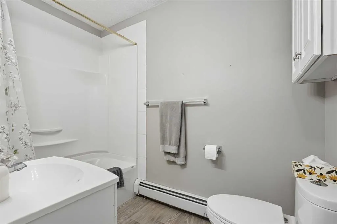
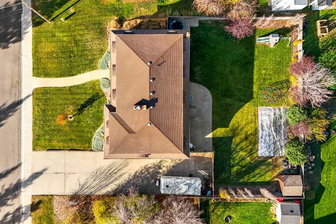
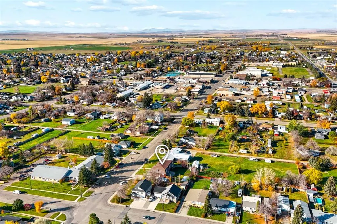
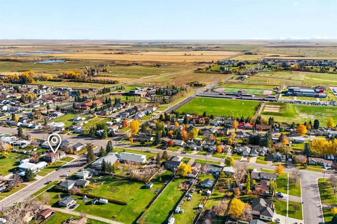
This two-storey sits on a 0.30-acre lot in Raymond and has the kind of room that large families usually can't find: seven bedrooms in all, four full bathrooms, and a half bath. The main floor opens with a living room warmed by a wood-burning fireplace, then moves into a bright kitchen with quartz co...untertops, an island, a peninsula, and a breakfast nook beside the dining room. A main-floor office, a powder room, and a large family room round out this level. The laundry room deserves its own mention. It is big enough for a folding table and a second fridge or freezer, with a mudroom beside it to catch the coats and boots coming in from the garage. Upstairs, four generously sized bedrooms sit together, including the primary with a walk-in closet and a renovated 4-piece ensuite, plus a 4-piece main bathroom. Above the garage, a non-conforming suite with its own entrance has a kitchen, two bedrooms, a 4-piece bathroom, and a loft living area, a practical setup for an older child, grandparents, or long-stay guests. Downstairs, the finished basement adds a seventh bedroom, a 3-piece bathroom, two storage rooms, and a second very large family room, so the living space here is genuine rather than leftover square footage. Outside, the fully fenced yard has a patio, fire pit, play set, garden boxes, fruit trees, and a shed. An oversized double attached garage and a wide driveway provide plenty of parking, with room for an RV. A practical fit for a big family or a multi-generational household that wants everyone under one roof, in a small town that stays quiet because it isn't on the way to anywhere. Book your showing today!
Room Types
2pc Bathroom
-
Dimensions -
0 sqft
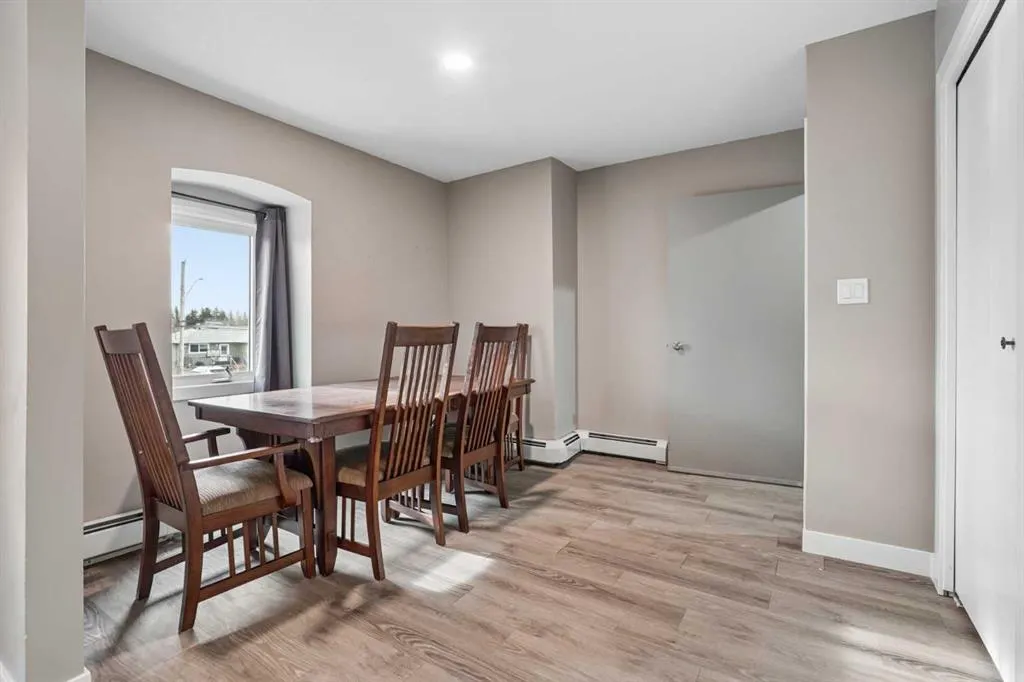
Dining Room
12`4" x 12`7"
Dimensions 12'4" x 12'7"
155.19 sqft
Family Room
15`10" x 20`3"
Dimensions 15'10" x 20'3"
320.62 sqft
Similar Properties (No results)
Courtesy of: Onyx Realty Ltd.
Copyright Pillar 9™. All rights reserved. Information is deemed reliable but not guaranteed.