27
$299,900 Sale
Listed 4 hours ago
5746 9 Avenue
· 4
· 2.50
· 4
· 1171
Key Facts
Key facts for 5746 9 Avenue
Property Type
House, Bungalow
Parking
Concrete Driveway,Double Garage Detached , Concrete Driveway,Double Garage Detached 4 parking
MLS #
A2356060
Size
1171 sqft
Basement
Full,Finished,None
Listed on
-
Lot size
-
Days on Market
-
Year Built
1978
Maintenance Fee
-

Description
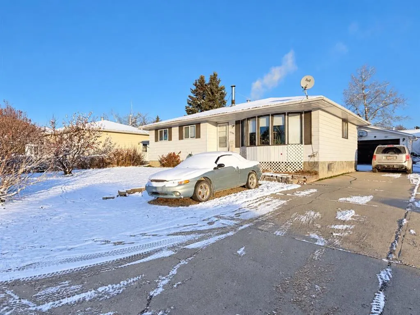
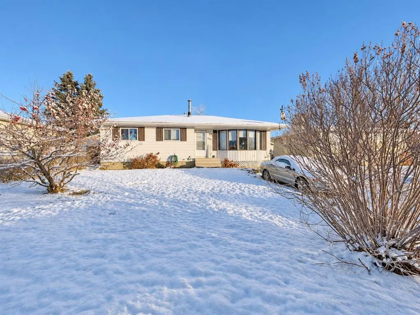
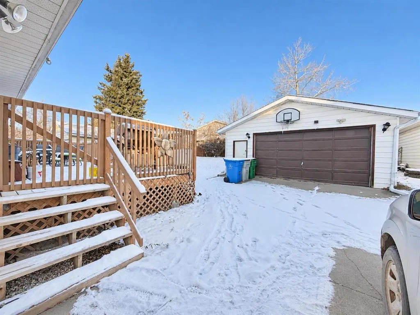
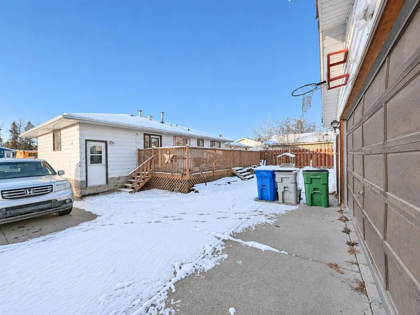
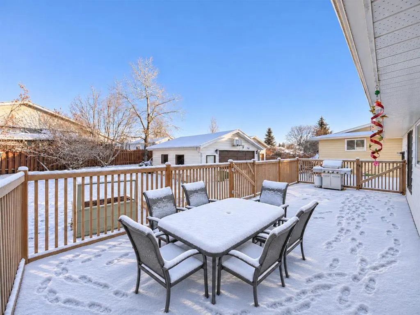
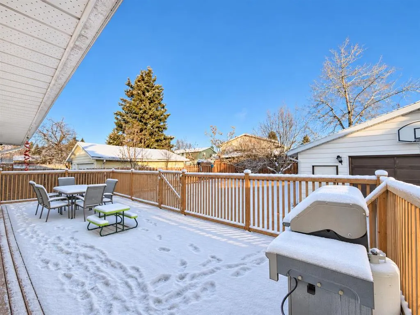
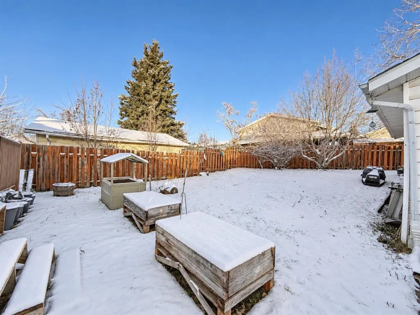
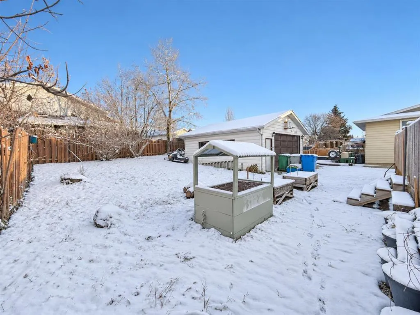
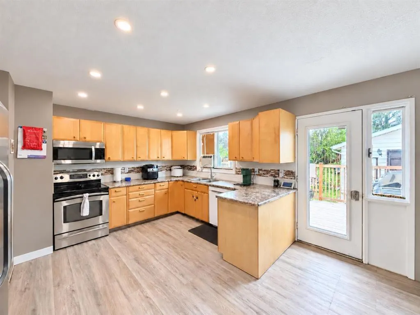
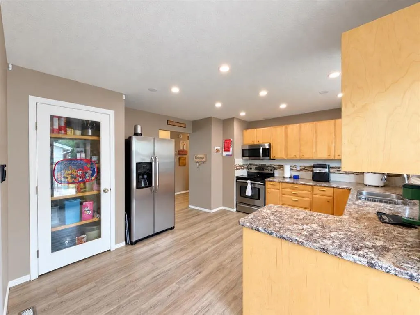
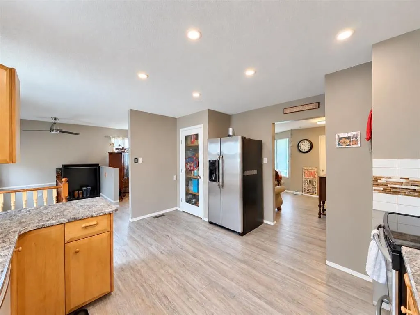
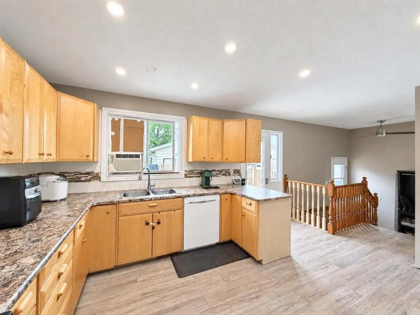
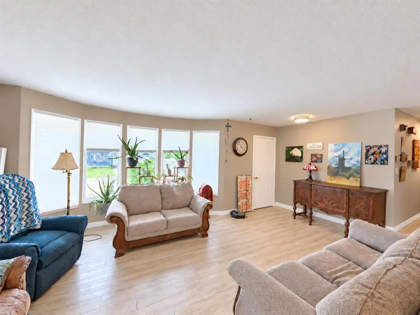
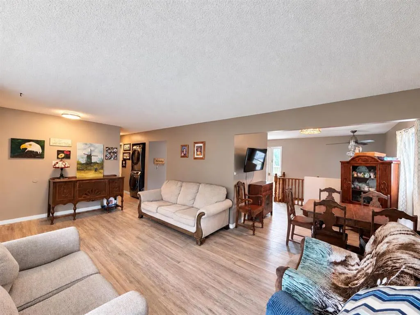
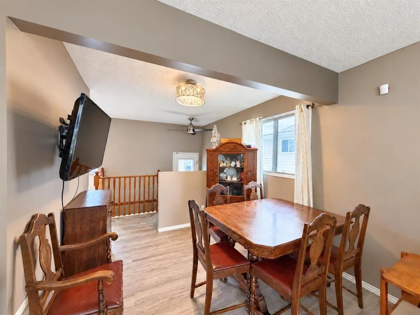
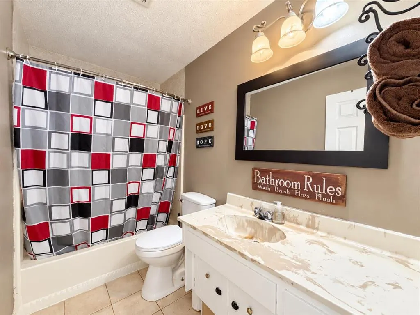
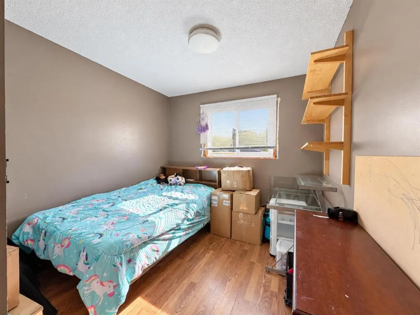
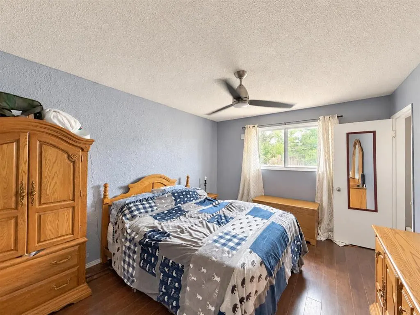
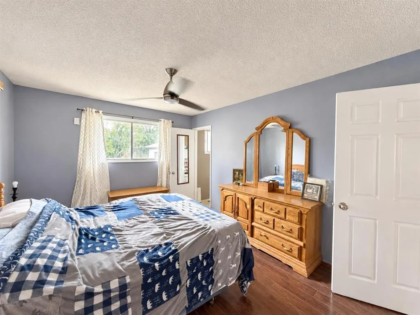
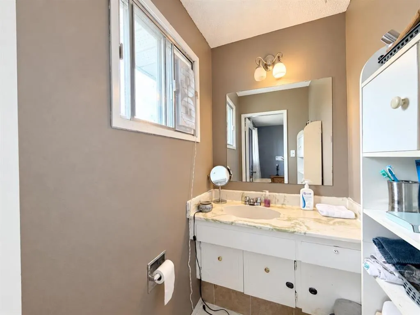
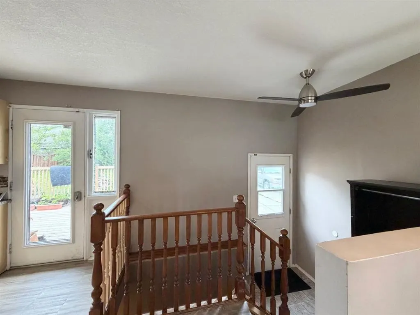
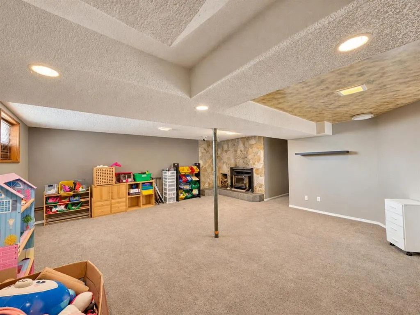
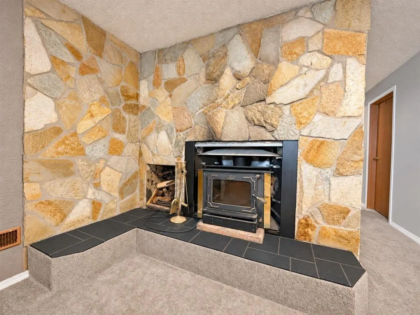
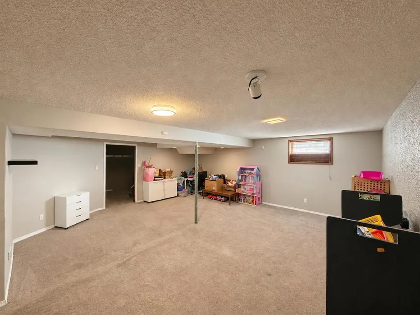
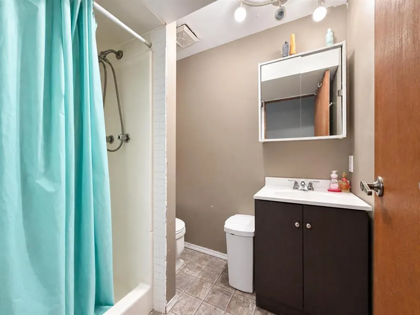
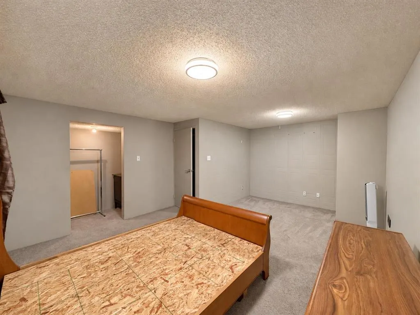
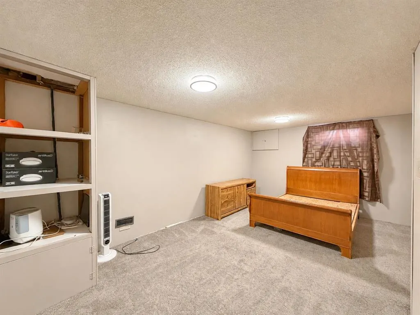
Great Price for this Beautiful Bungalow in family friendly Westhaven, just mins to schools, outdoor skating rink, and parks! Featuring 4 beds, 2.5 baths, and a 24'x24' double detached garage, this home has ample space for a growing family! Main level features 3 bedrooms - Primary bedroom has ample s...pace for a king bed & has 2pc ensuite, main 4pc bath, laundry, bright living room with updated vinyl plank flooring, beautiful updated kitchen with solid maple cabinets, plus a dining space that's open to the kitchen and living room. The HUGE newer deck is accessed through the kitchen door. 2 Back doors (one in kitchen and one at basement stairs leading to the mostly fenced backyard & garage. The Finished Basement has a spacious family room/rec room & is roughed in for a Wet Bar. Very spacious 4th Bedroom, 3 pc bath, utility room with storage, storage room with the original laundry hook ups still in tact (could put second set of laundry machines there). Wired for a hot tub on West side of home. Updates include: Some newly installed trims (kitchen/dining/living room/main level hallway, Professionally Renovated Kitchen - including California knockdown ceiling and pot lights, new deck 2019, Furnace Mother board replaced 2025, Appliances, flooring, paint, and more. Backyard is a great size for pets & kids, and features raised garden beds, Lilac bush, Mayday tree, portable shed. Amazing location close to schools (very close to Westhaven & Vanier Schools), parks, outdoor skating rink around the corner, playgrounds, walking/biking trails, recreation, shopping, medical, and more. This home is a great deal and leaves room in the budget for further upgrades. Great convenient location!
Room Types
Living Room
11`5" x 20`7"
Dimensions 11'5" x 20'7"
234.99 sqft
Dining Room
6`8" x 9`3"
Dimensions 6'8" x 9'3"
61.67 sqft
Kitchen
11`0" x 14`9"
Dimensions 11'0" x 14'9"
162.25 sqft
Similar Properties (No results)
Courtesy of: CENTURY 21 TWIN REALTY
Copyright Pillar 9™. All rights reserved. Information is deemed reliable but not guaranteed.