44
$400,000 Sale
Listed 172 days ago
46 Valarosa Drive
· 2
· 2
· 2
· 1109.63
Key Facts
Key facts for 46 Valarosa Drive
Property Type
House, Bi-Level
Parking
Off Street , Off Street 2 parking
MLS #
A2311181
Size
1109.63 sqft
Basement
Full,Partially Finished,None
Listed on
-
Lot size
-
Days on Market
-
Year Built
2005
Maintenance Fee
-

Description
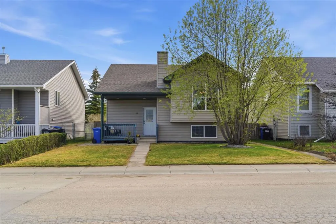
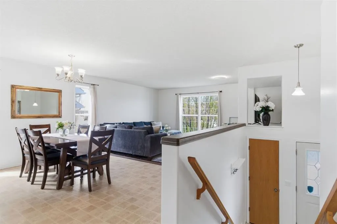
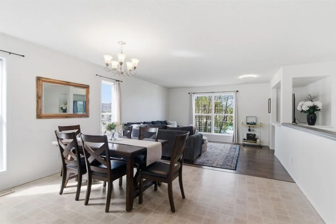
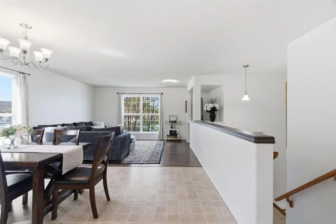
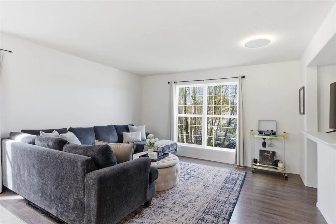
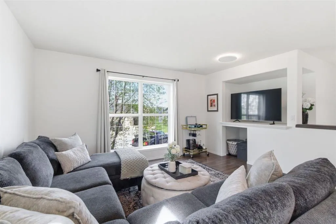
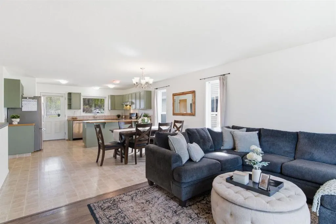
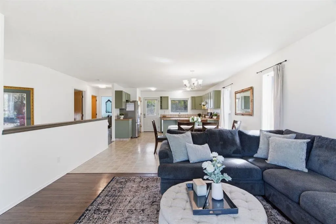
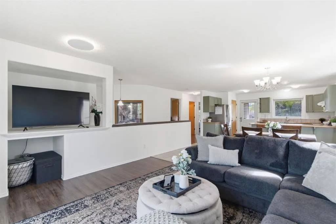
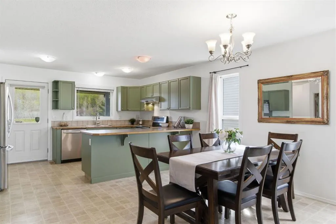
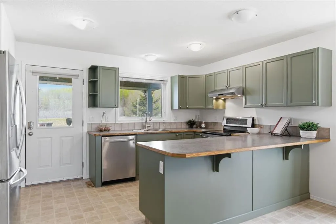
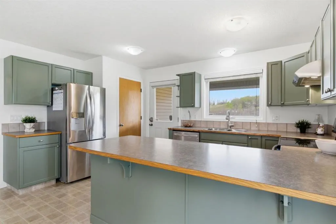
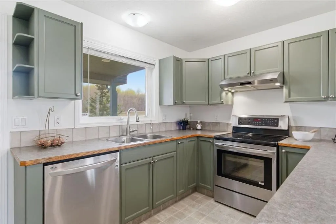
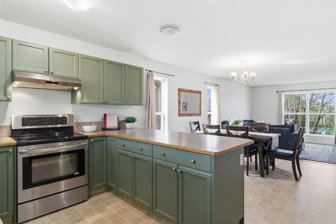
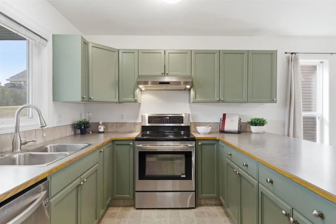
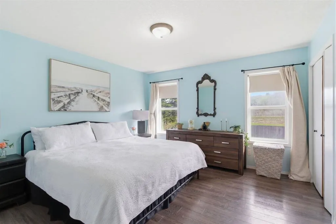
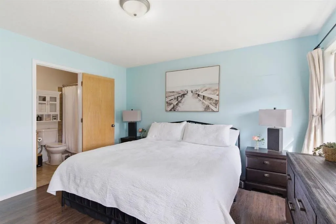
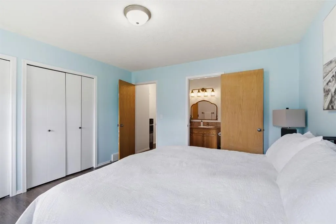
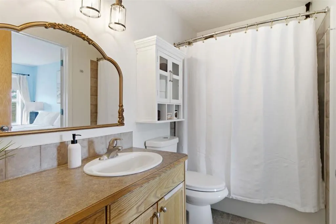
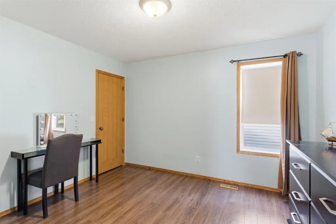
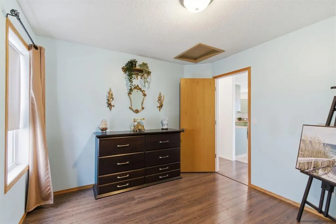
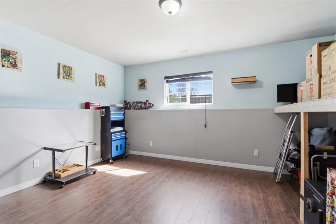
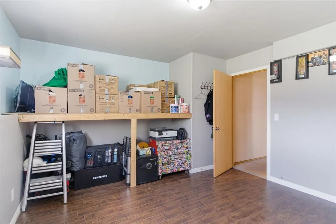
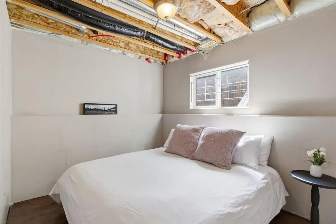
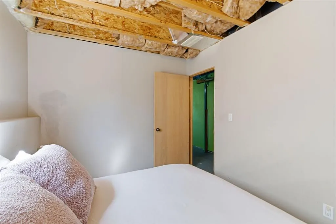
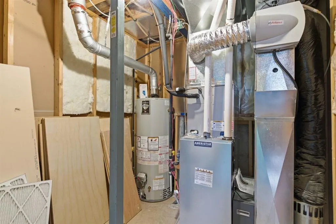
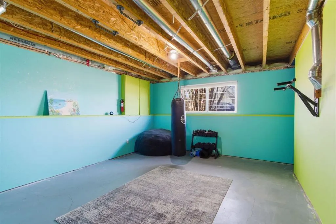
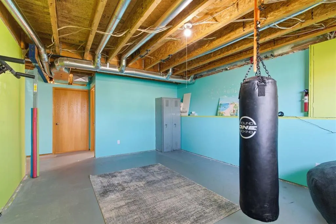
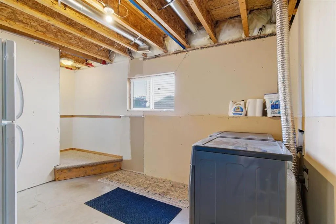
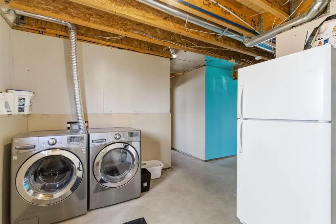
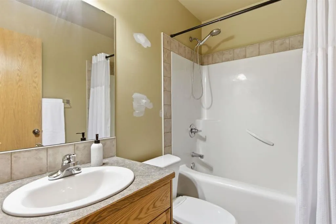
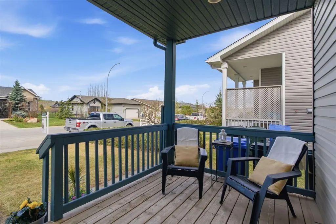
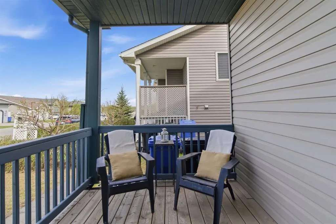
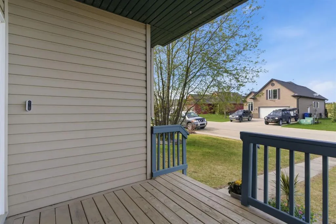
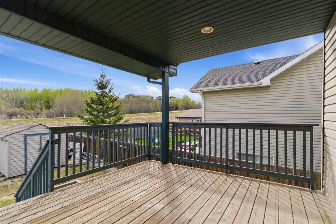
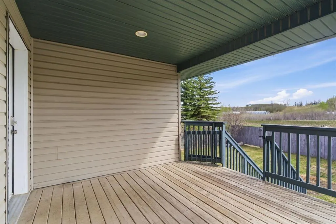
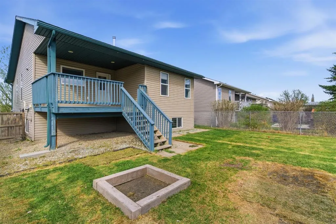
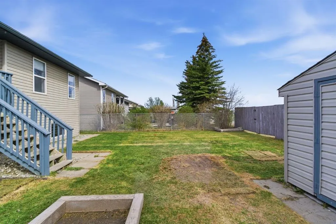
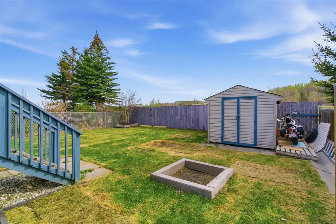
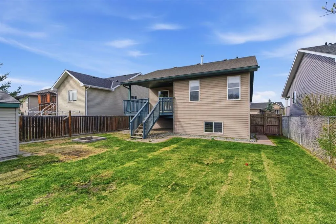
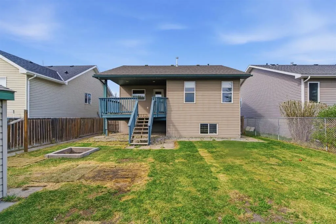
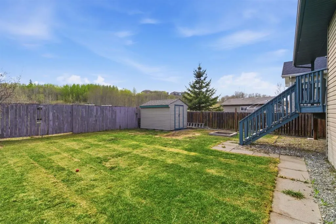
Located in a quiet and family-friendly area of Didsbury, this beautifully maintained bi-level offers the perfect combination of space, functionality, and privacy with no neighbours behind and scenic open views from the backyard. Built in 2005 and offering over 2,000 sq ft of living space, this home ...features a bright and inviting open-concept layout with large windows that flood the main level with natural light. The spacious living room flows seamlessly into the dining area and well-appointed kitchen, complete with stainless steel appliances, ample cupboard and counter space, and a functional island with seating. Step outside onto the large covered back deck, ideal for relaxing or entertaining while enjoying the privacy of the fully fenced yard and peaceful setting behind the home. The main level offers two generous bedrooms including a spacious primary retreat, along with a full bathroom. The fully developed basement adds incredible versatility with a large recreation room, second full bathroom, and plenty of additional storage space. Recent styling updates including updated kitchen and freshly painted main living area, plus neutral finishes throughout create a warm and welcoming feel that is move-in ready. Additional highlights include a charming covered front porch, great curb appeal, and an ideal layout for families, first-time buyers, or anyone looking for comfortable small-town living with easy access to amenities, schools, and parks. This is an excellent opportunity to enjoy the lifestyle and community feel that Didsbury is known for.
Room Types
4pc Bathroom
9`0" x 4`11"
Dimensions 9'0" x 4'11"
44.25 sqft
Bedroom
10`4" x 11`9"
Dimensions 10'4" x 11'9"
121.42 sqft
Dining Room
14`1" x 11`6"
Dimensions 14'1" x 11'6"
161.96 sqft
Similar Properties (No results)
Courtesy of: RE/MAX House of Real Estate
Copyright Pillar 9™. All rights reserved. Information is deemed reliable but not guaranteed.